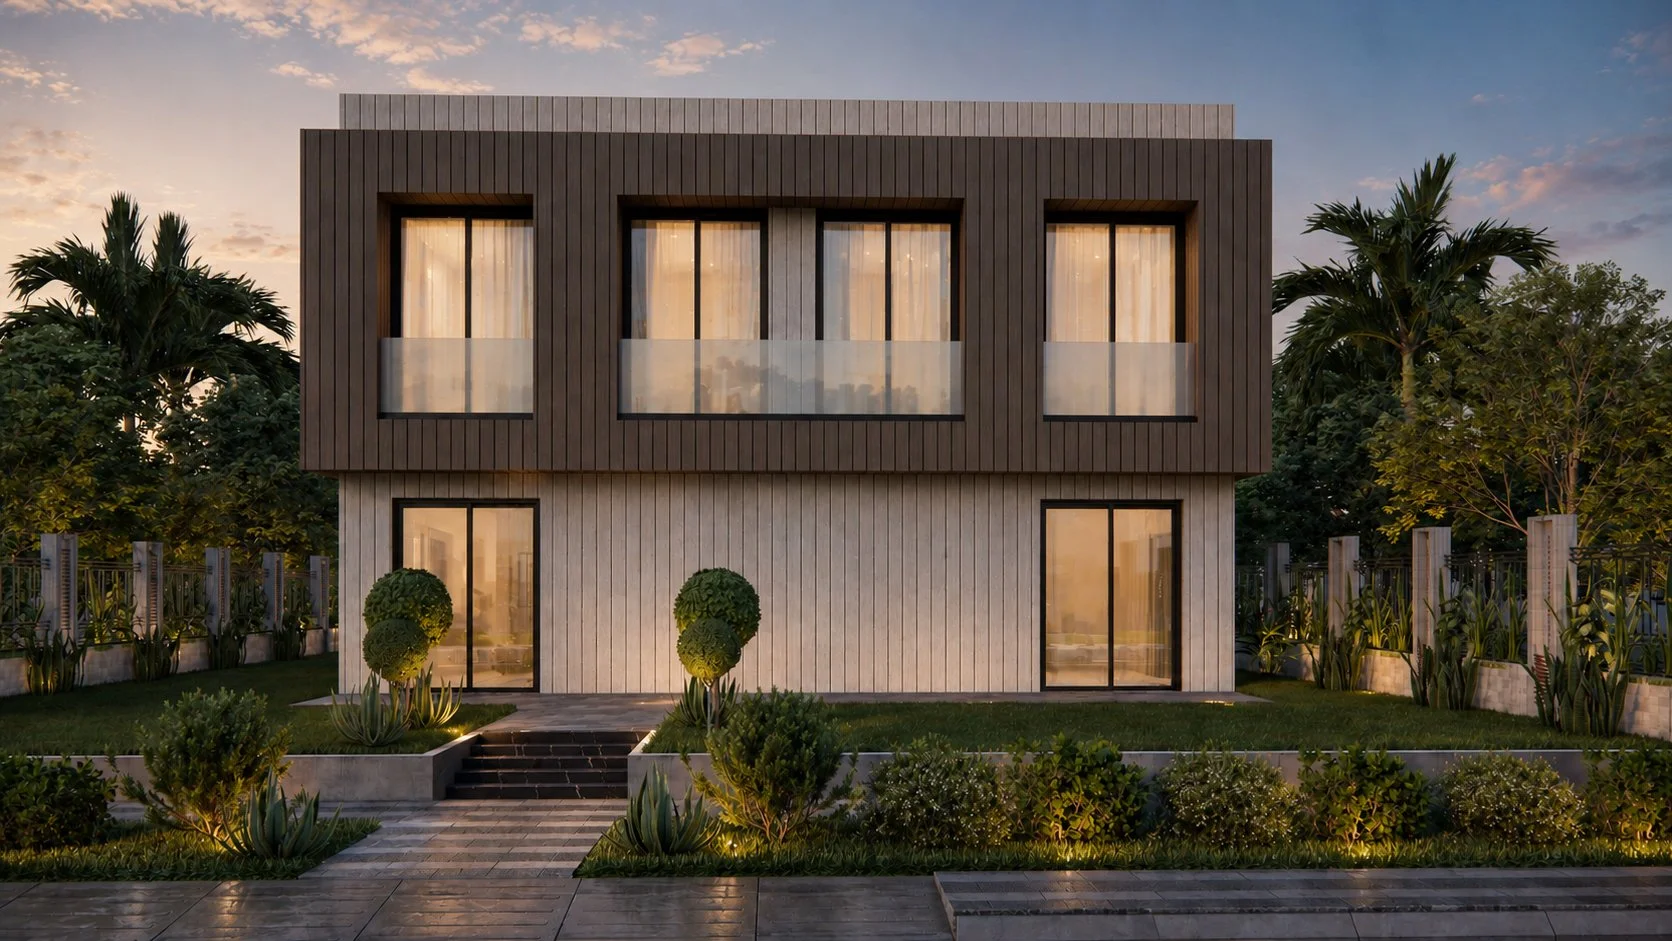
1925 19th Street Project Summary
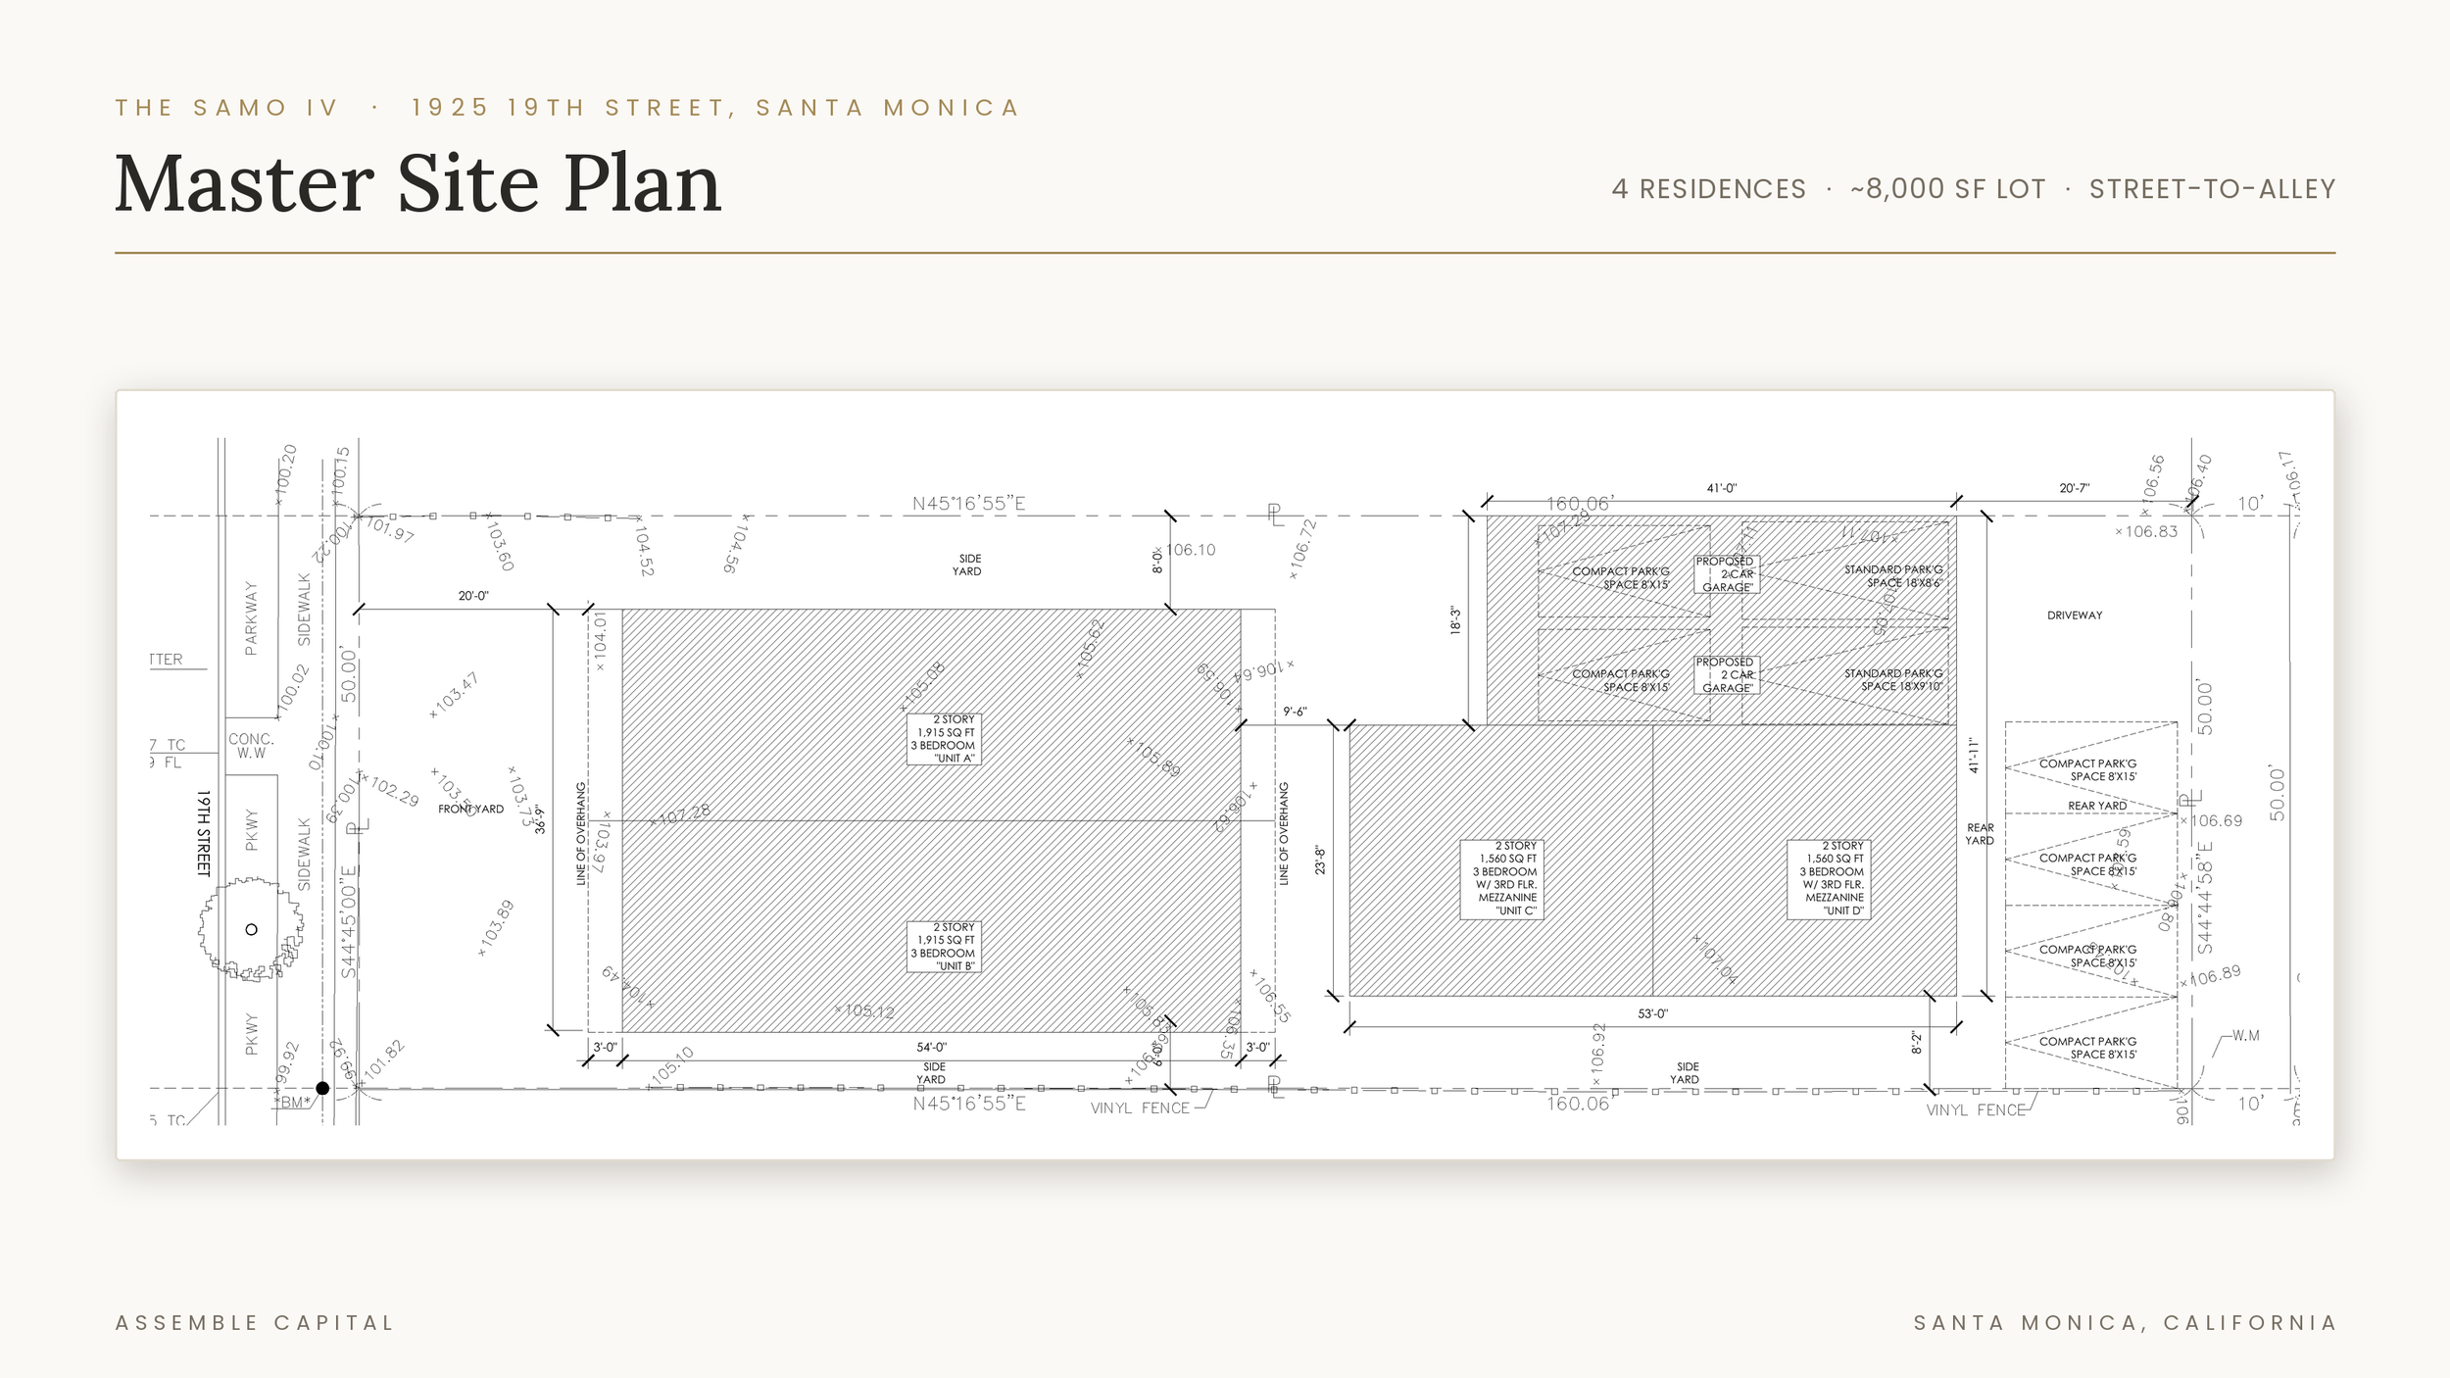
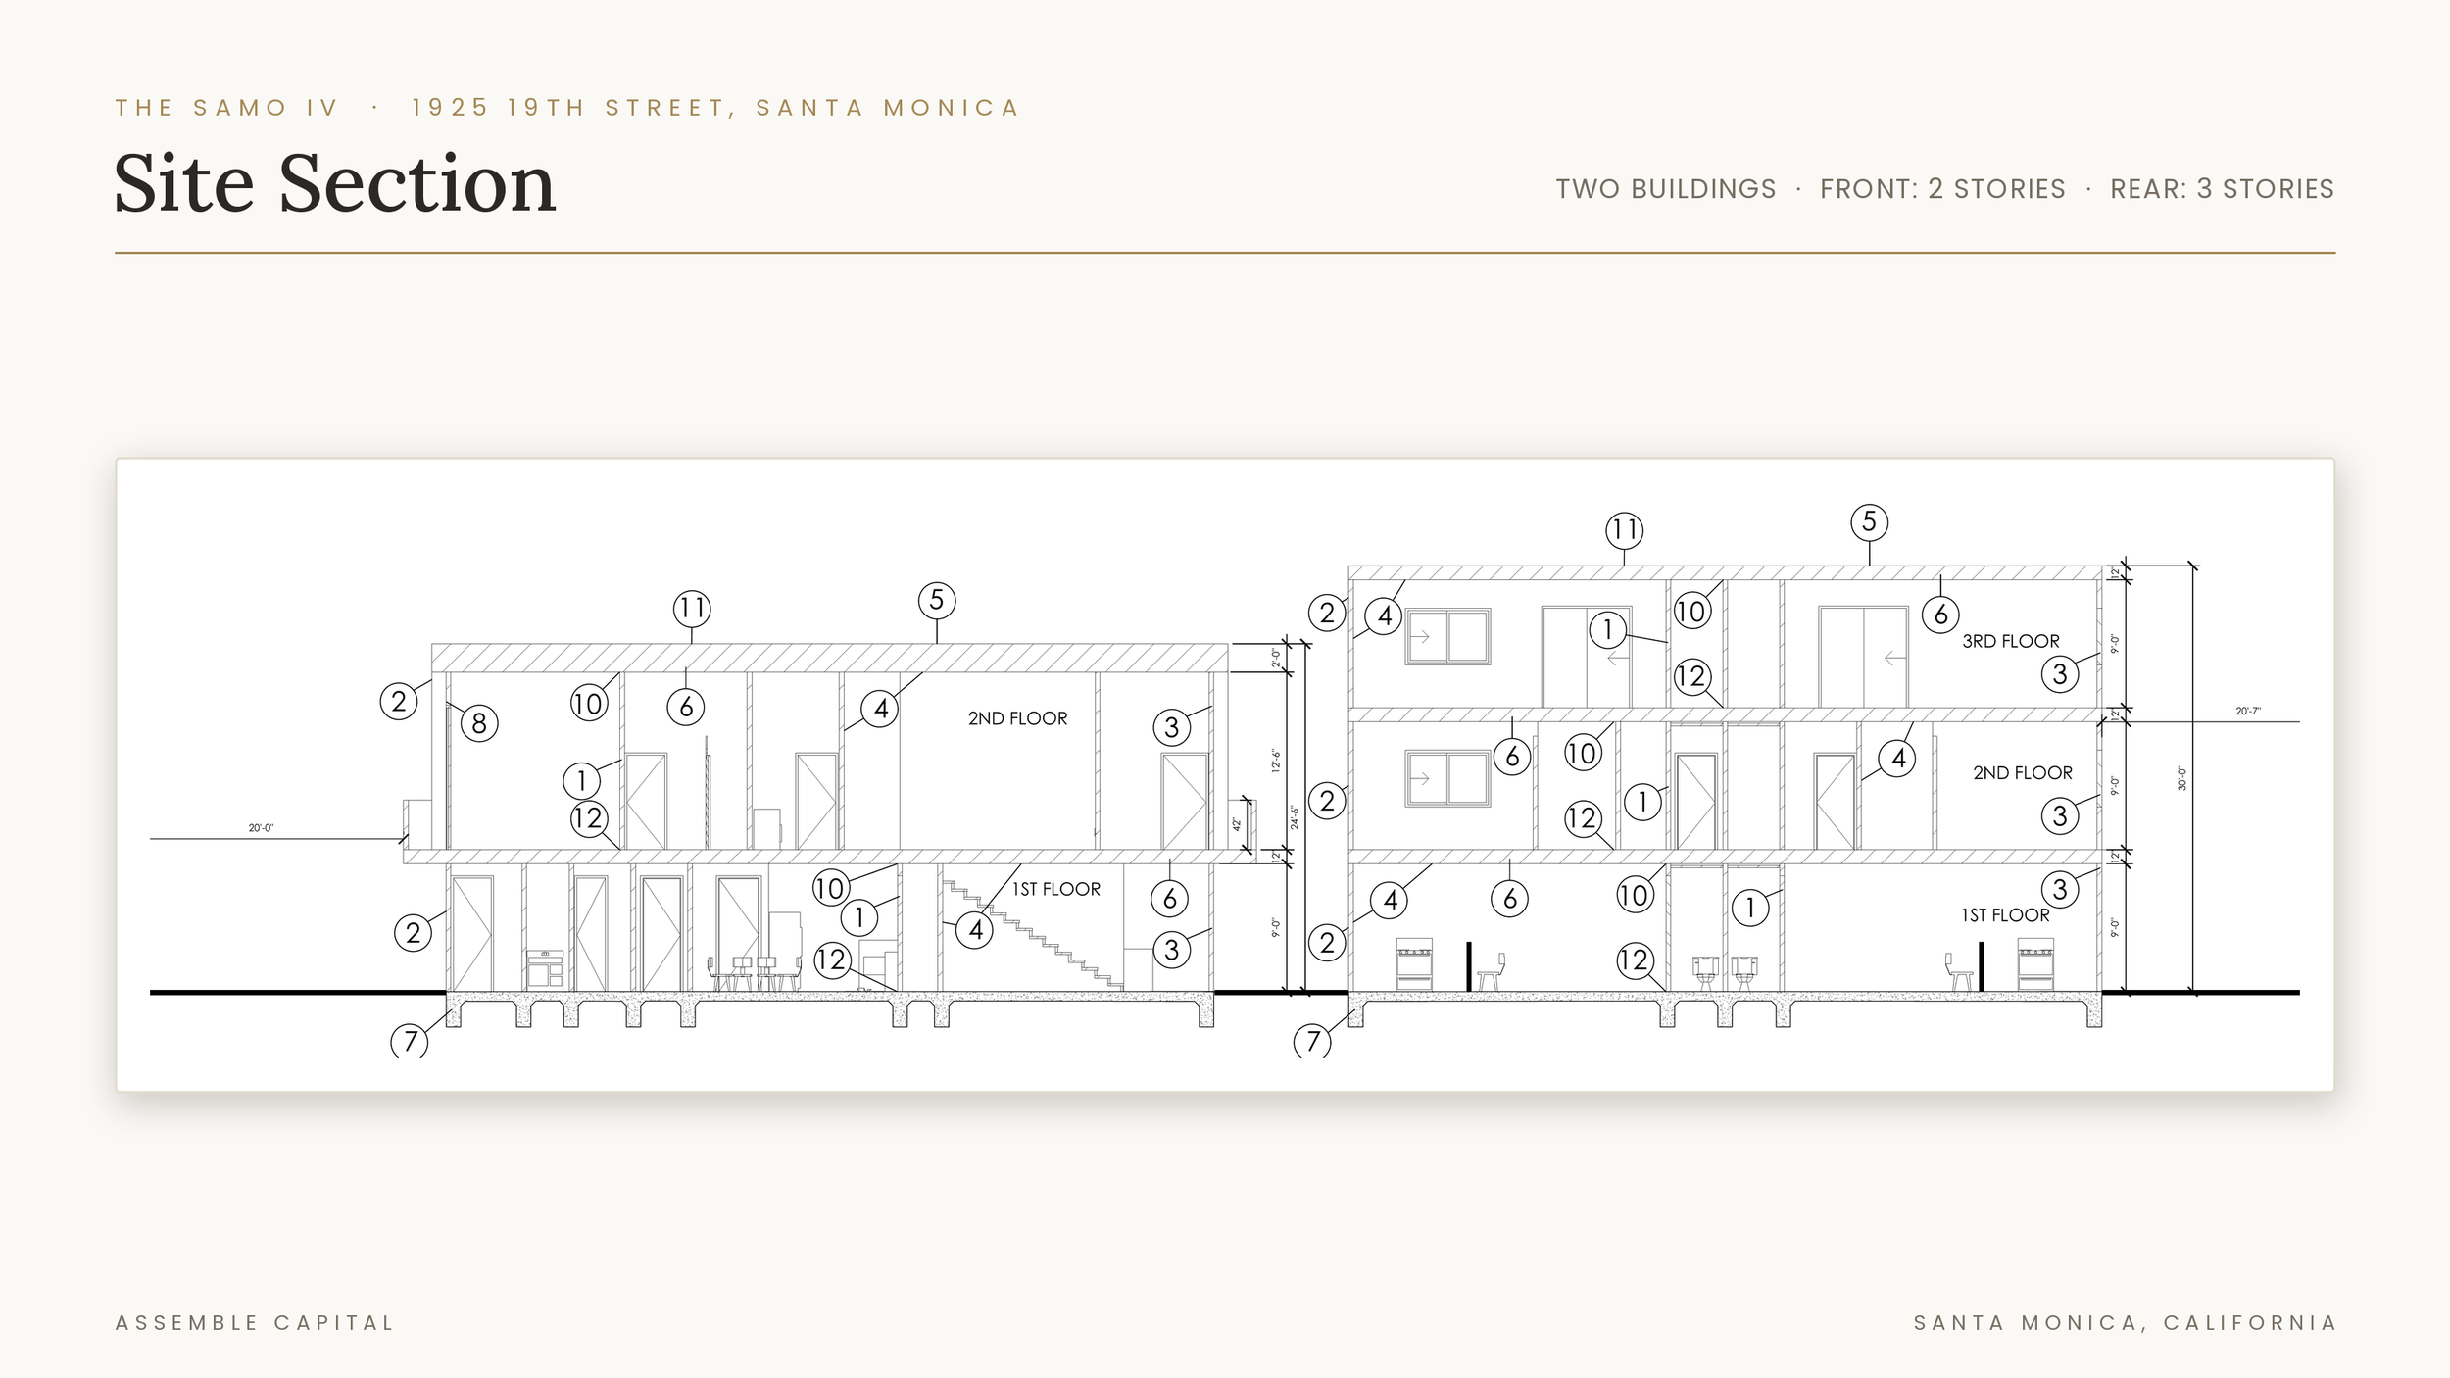
Situated on an oversized 8,009-square-foot SMR2-zoned street-to-alley parcel in Santa Monica, 1925 19th Street proposes a development consisting of four townhouse-style residences comprised of two primary dwelling units and two accessory dwelling units (ADUs), totaling approximately 8,148 square feet of livable area and approximately 8800 square feet which includes the garages. The unique street-to-alley configuration provides dual access, allowing for efficient site planning, private garage access off the rear alley, enhanced circulation, and improved functionality throughout the development.
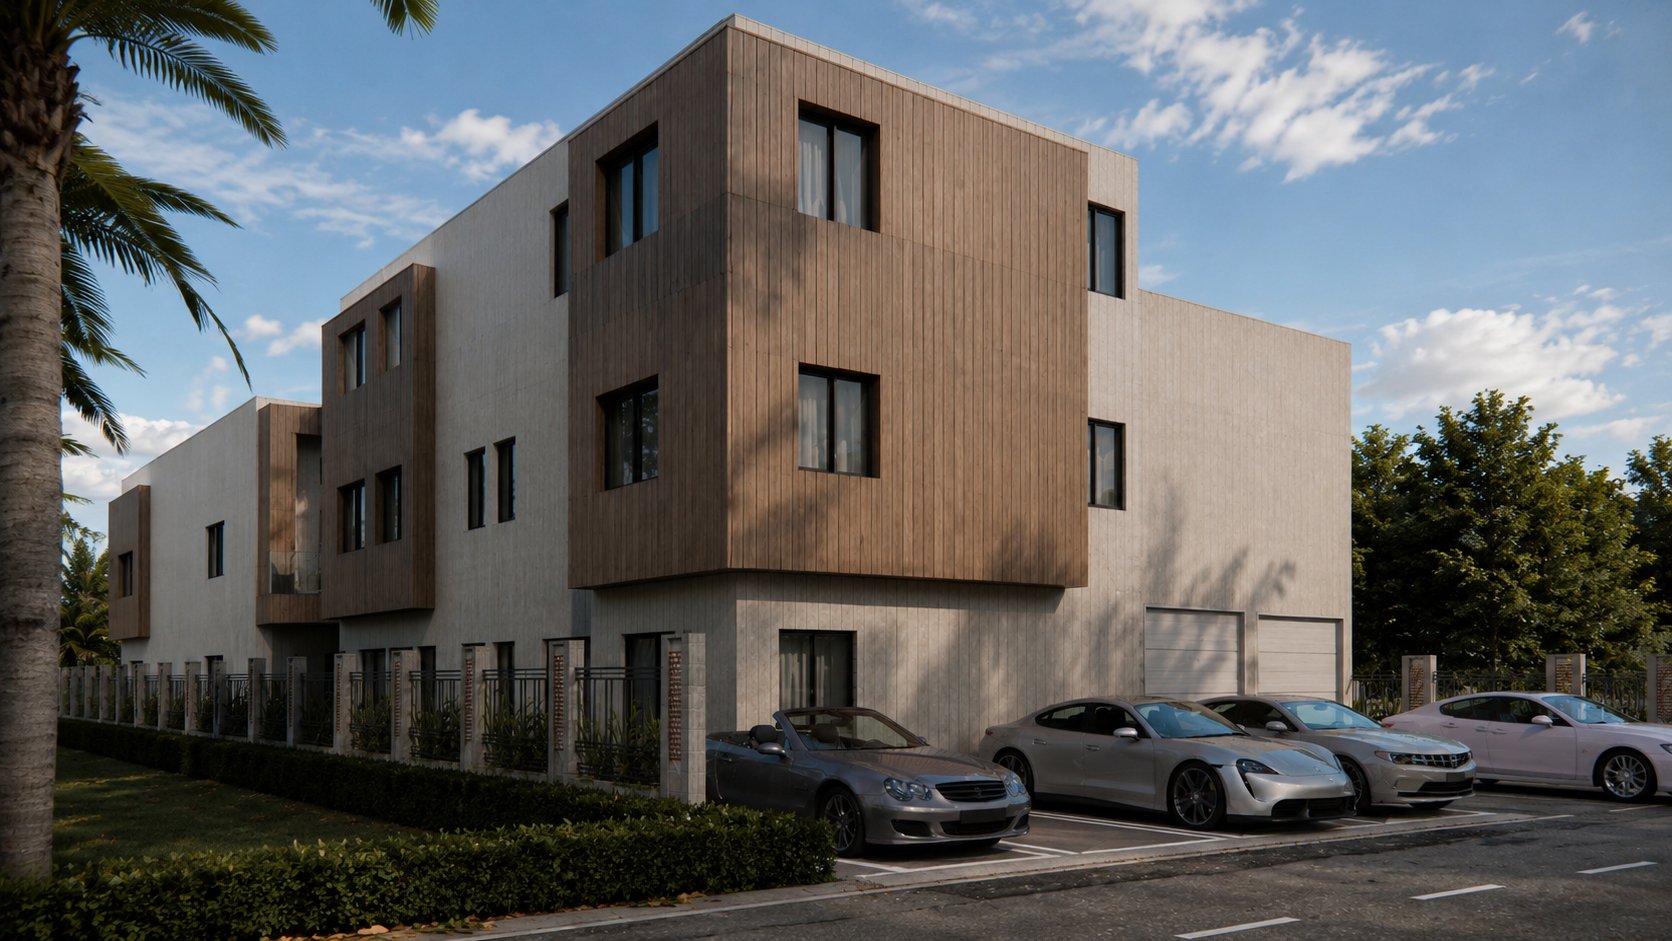
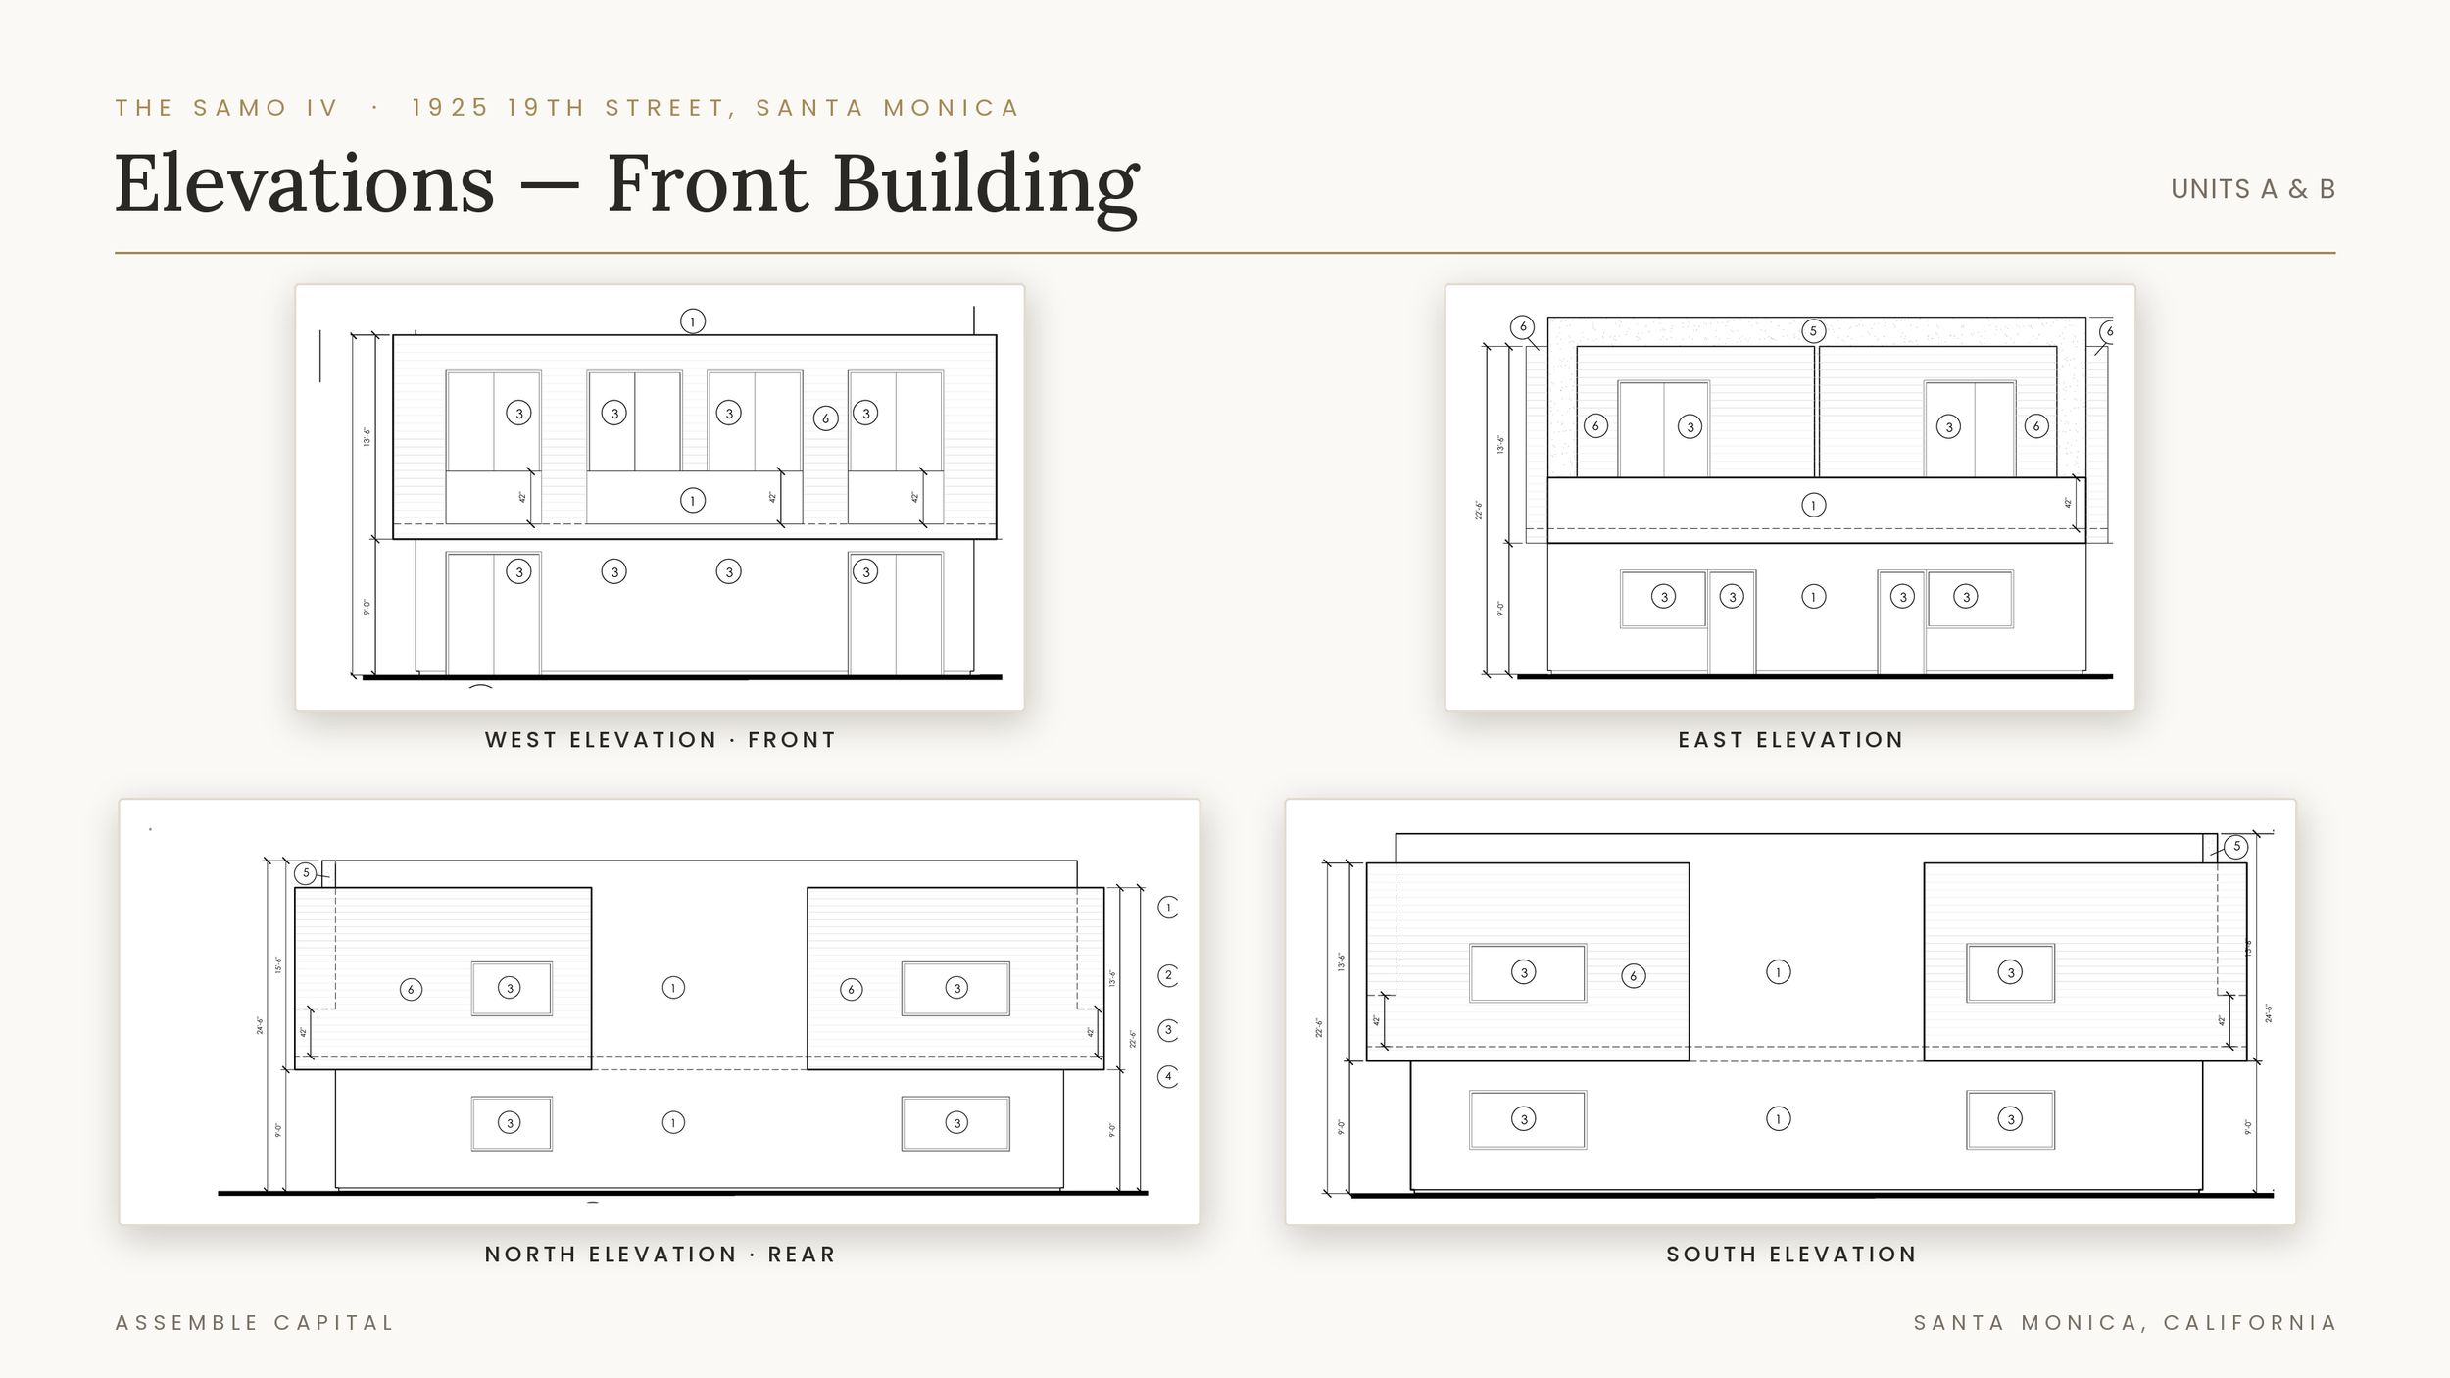
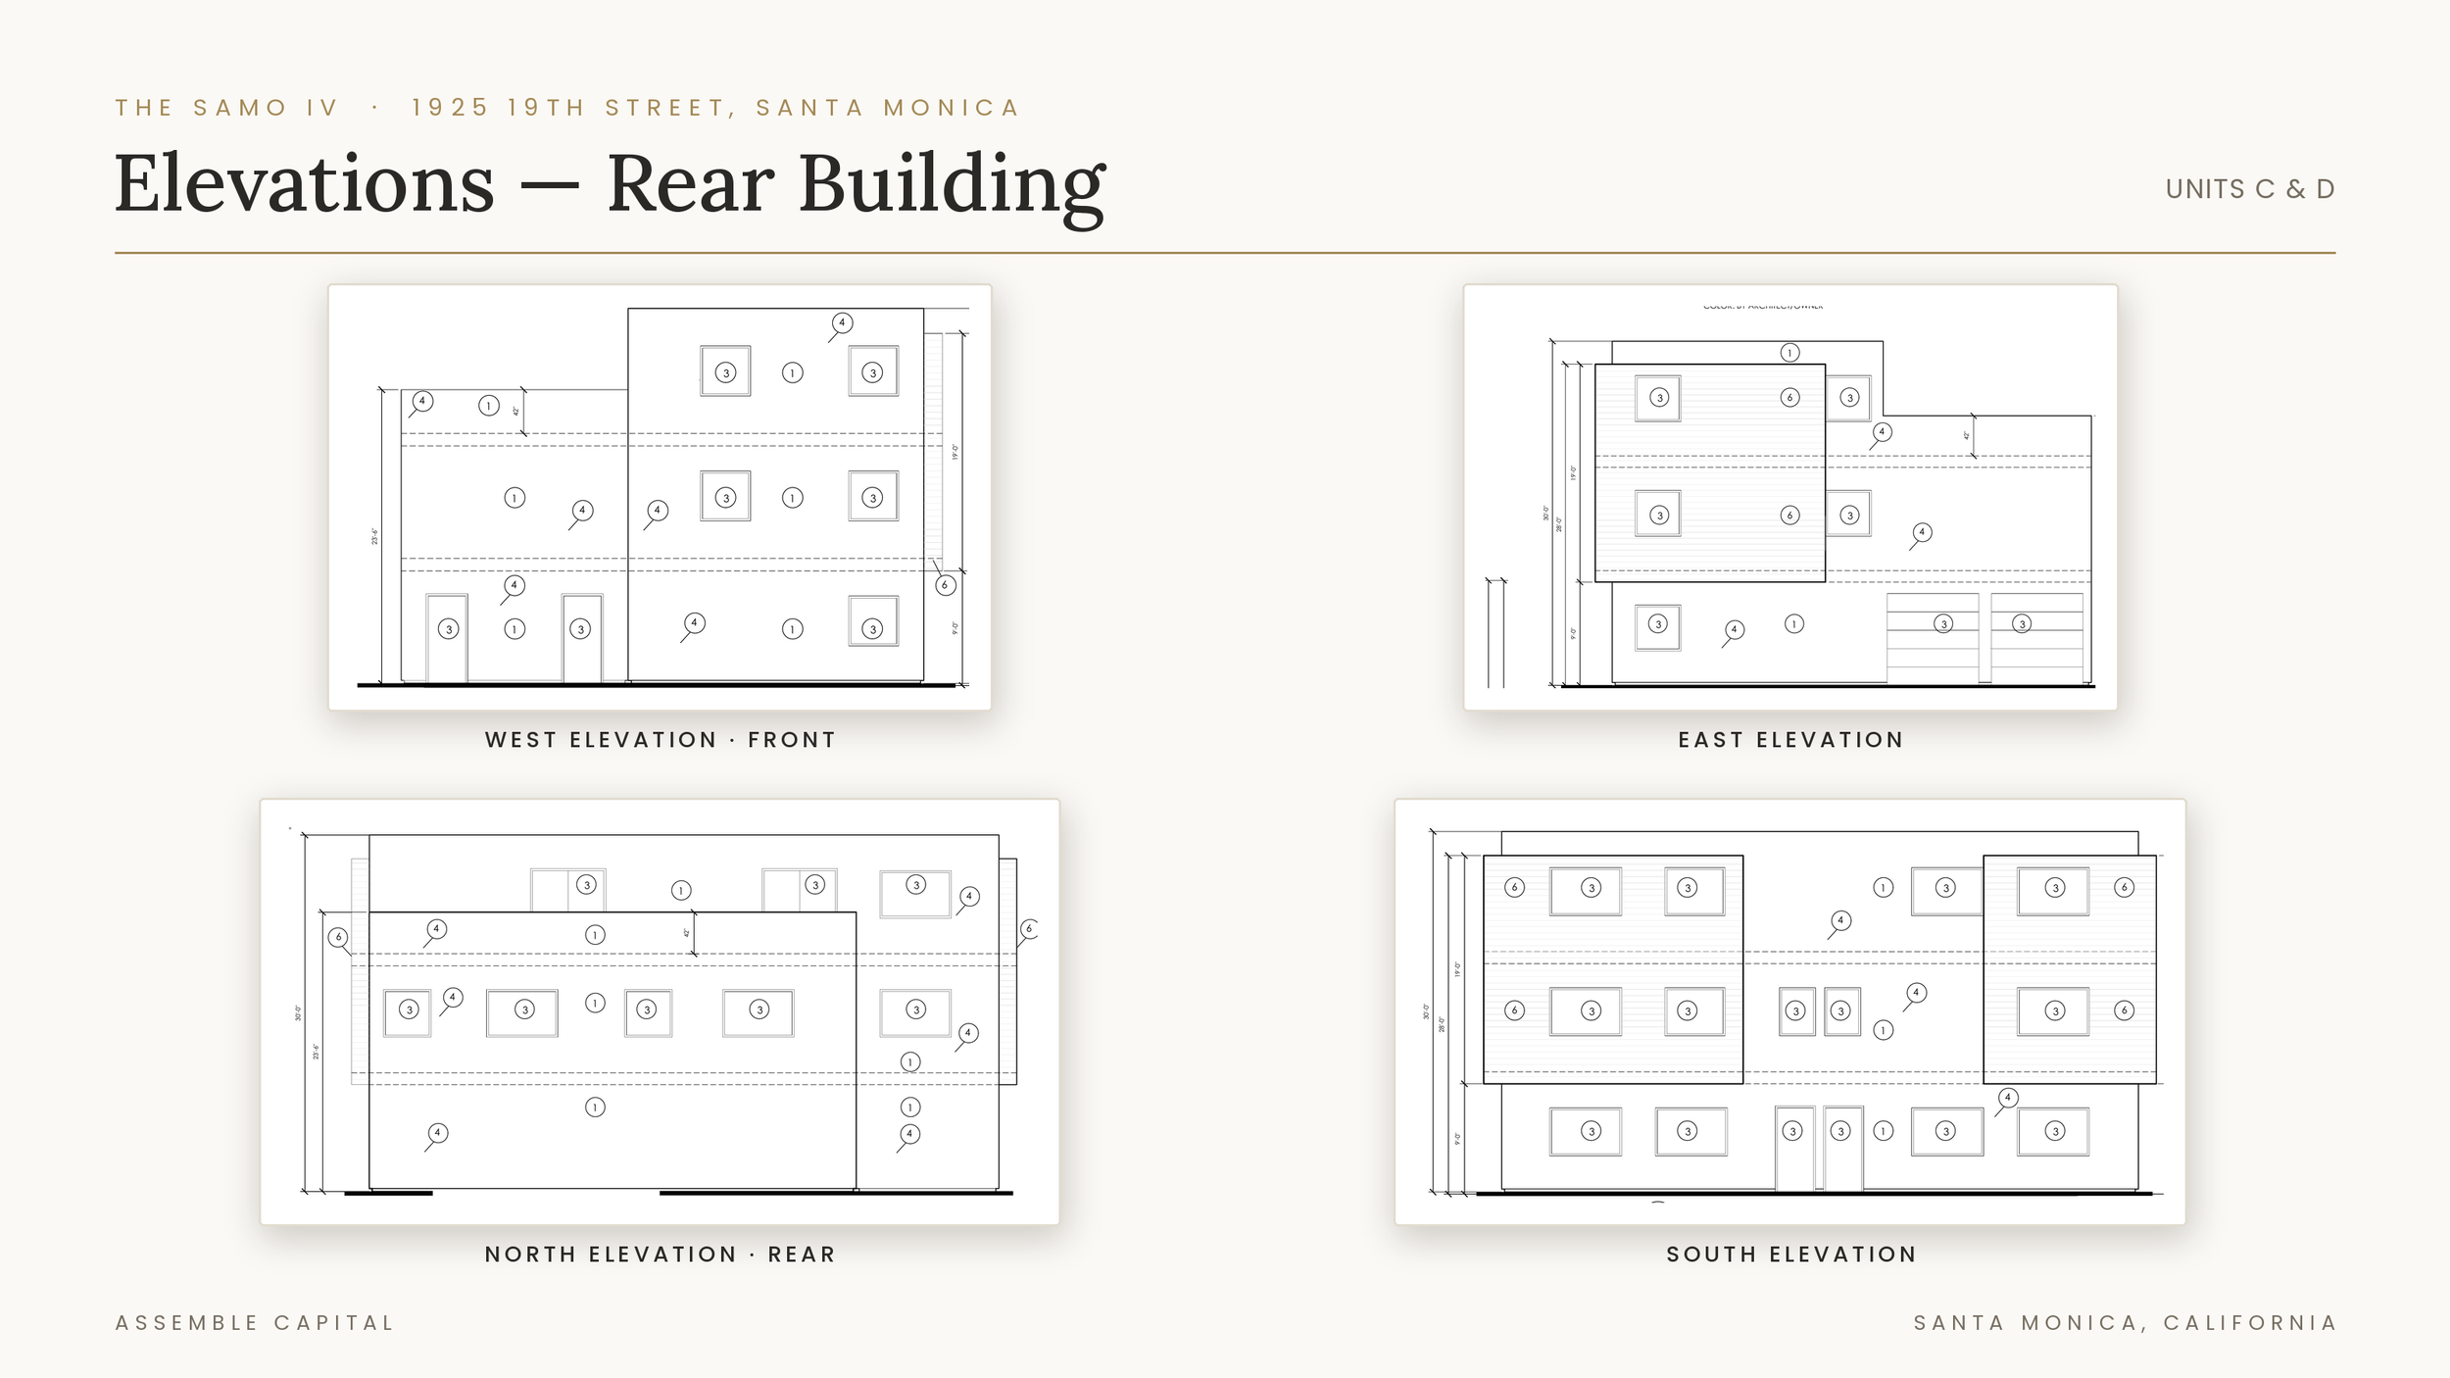
Each residence is thoughtfully designed in an Organic Modern architectural style, blending clean contemporary lines, natural materials, expansive glazing, and warm interior finishes.
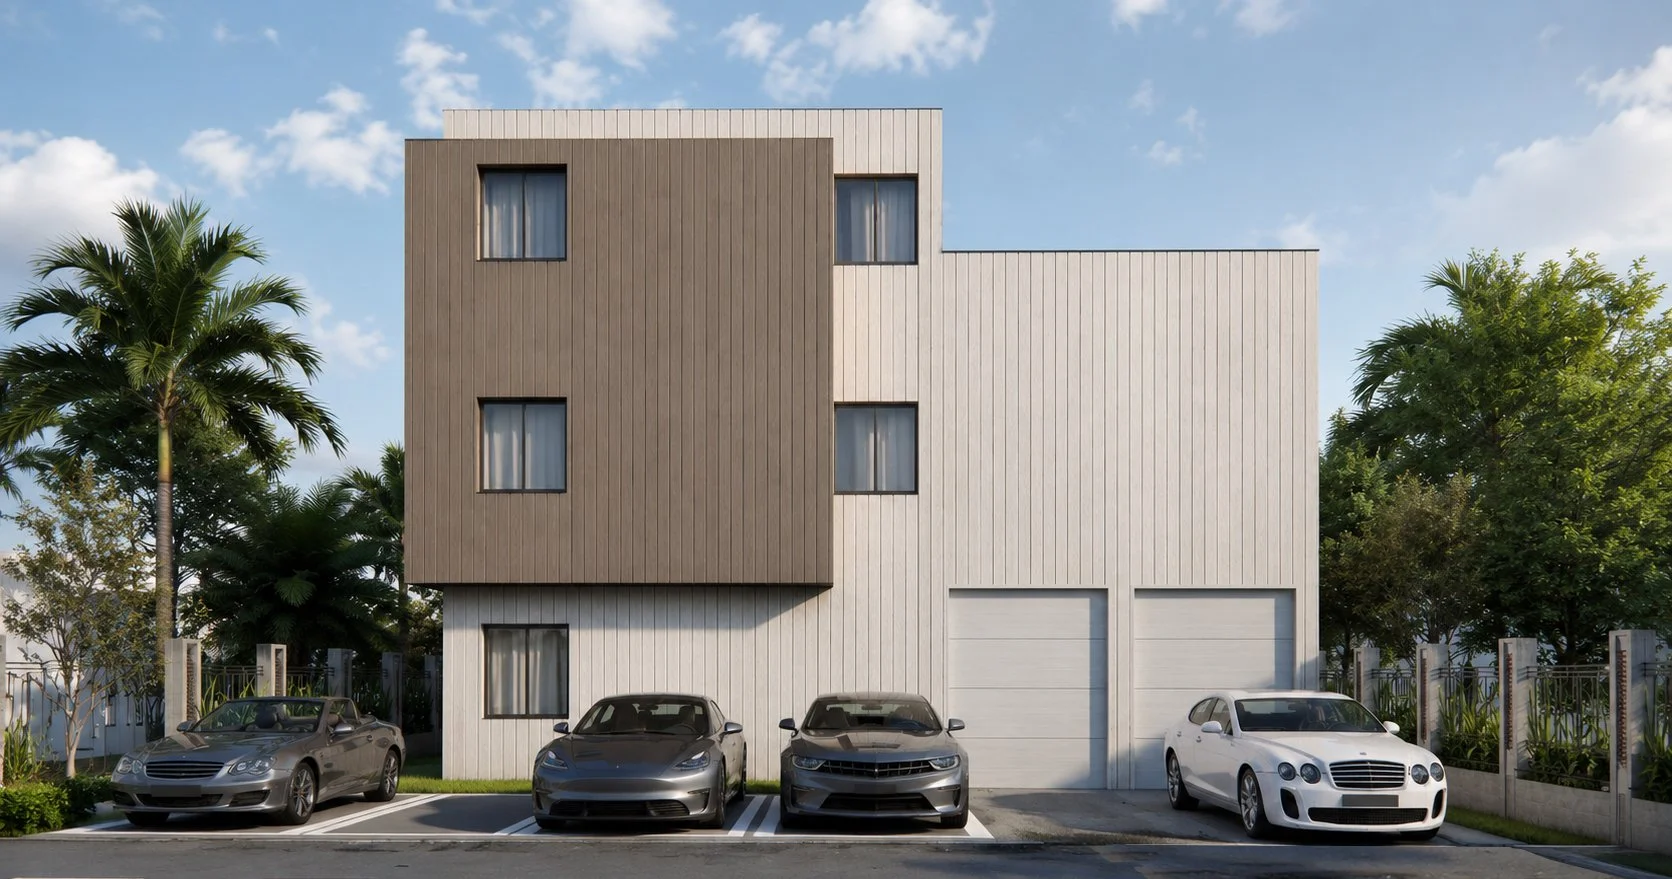
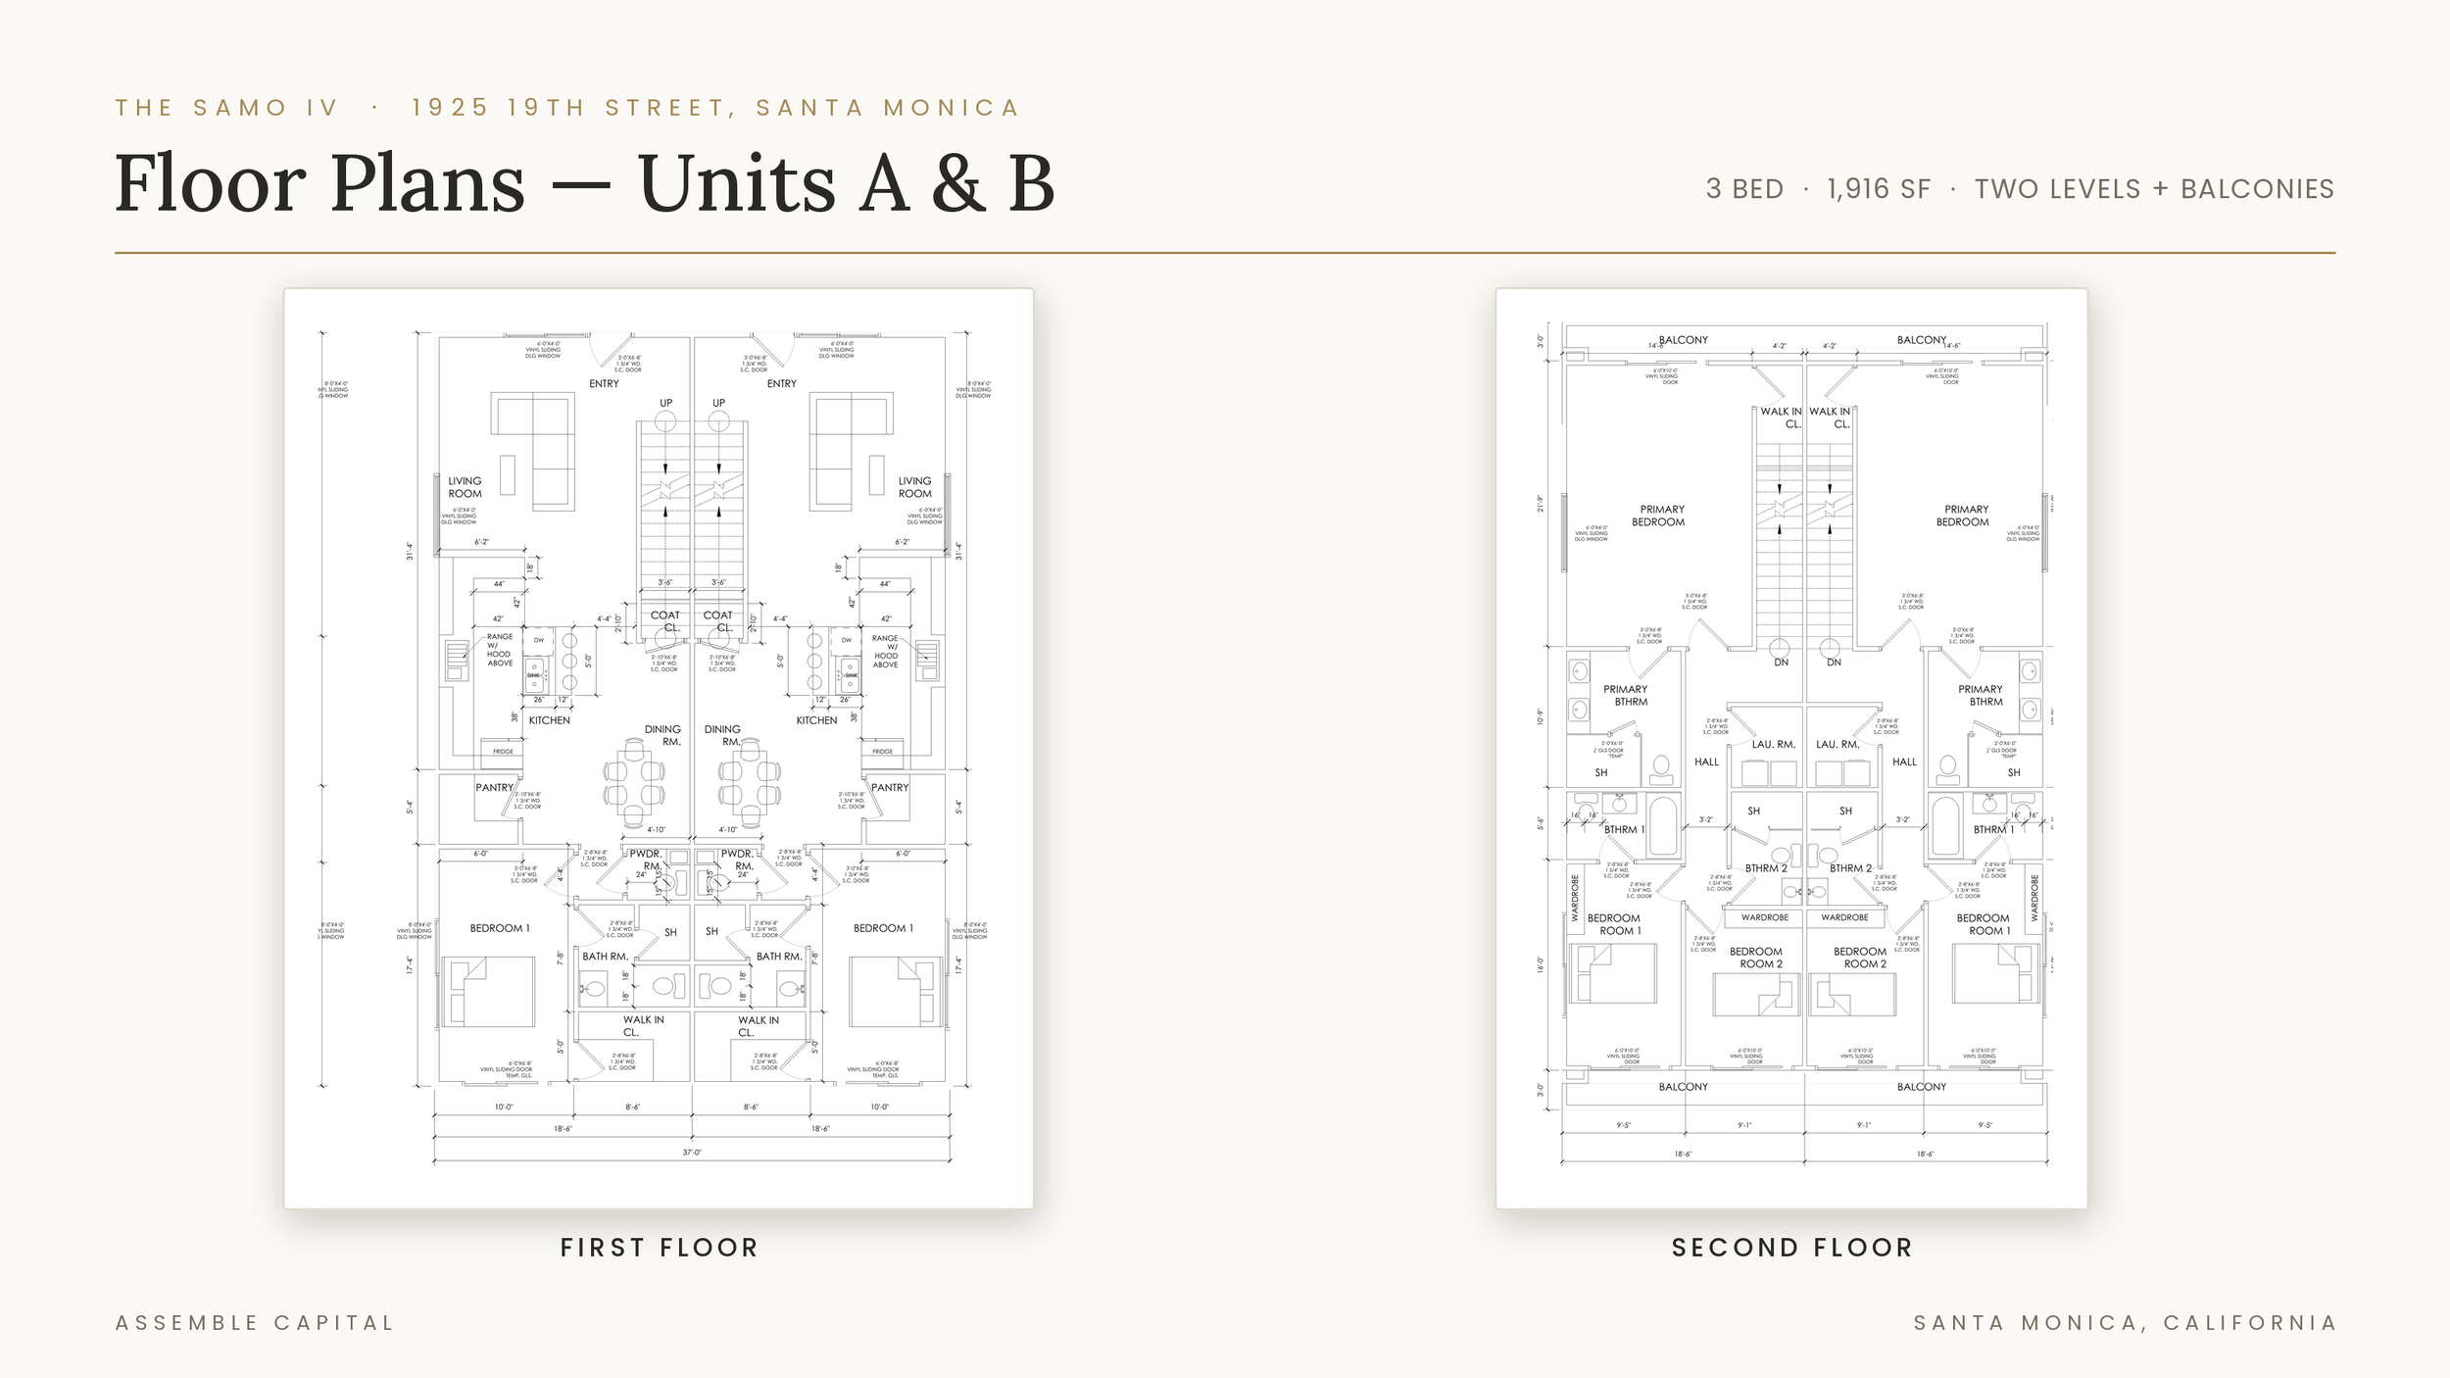
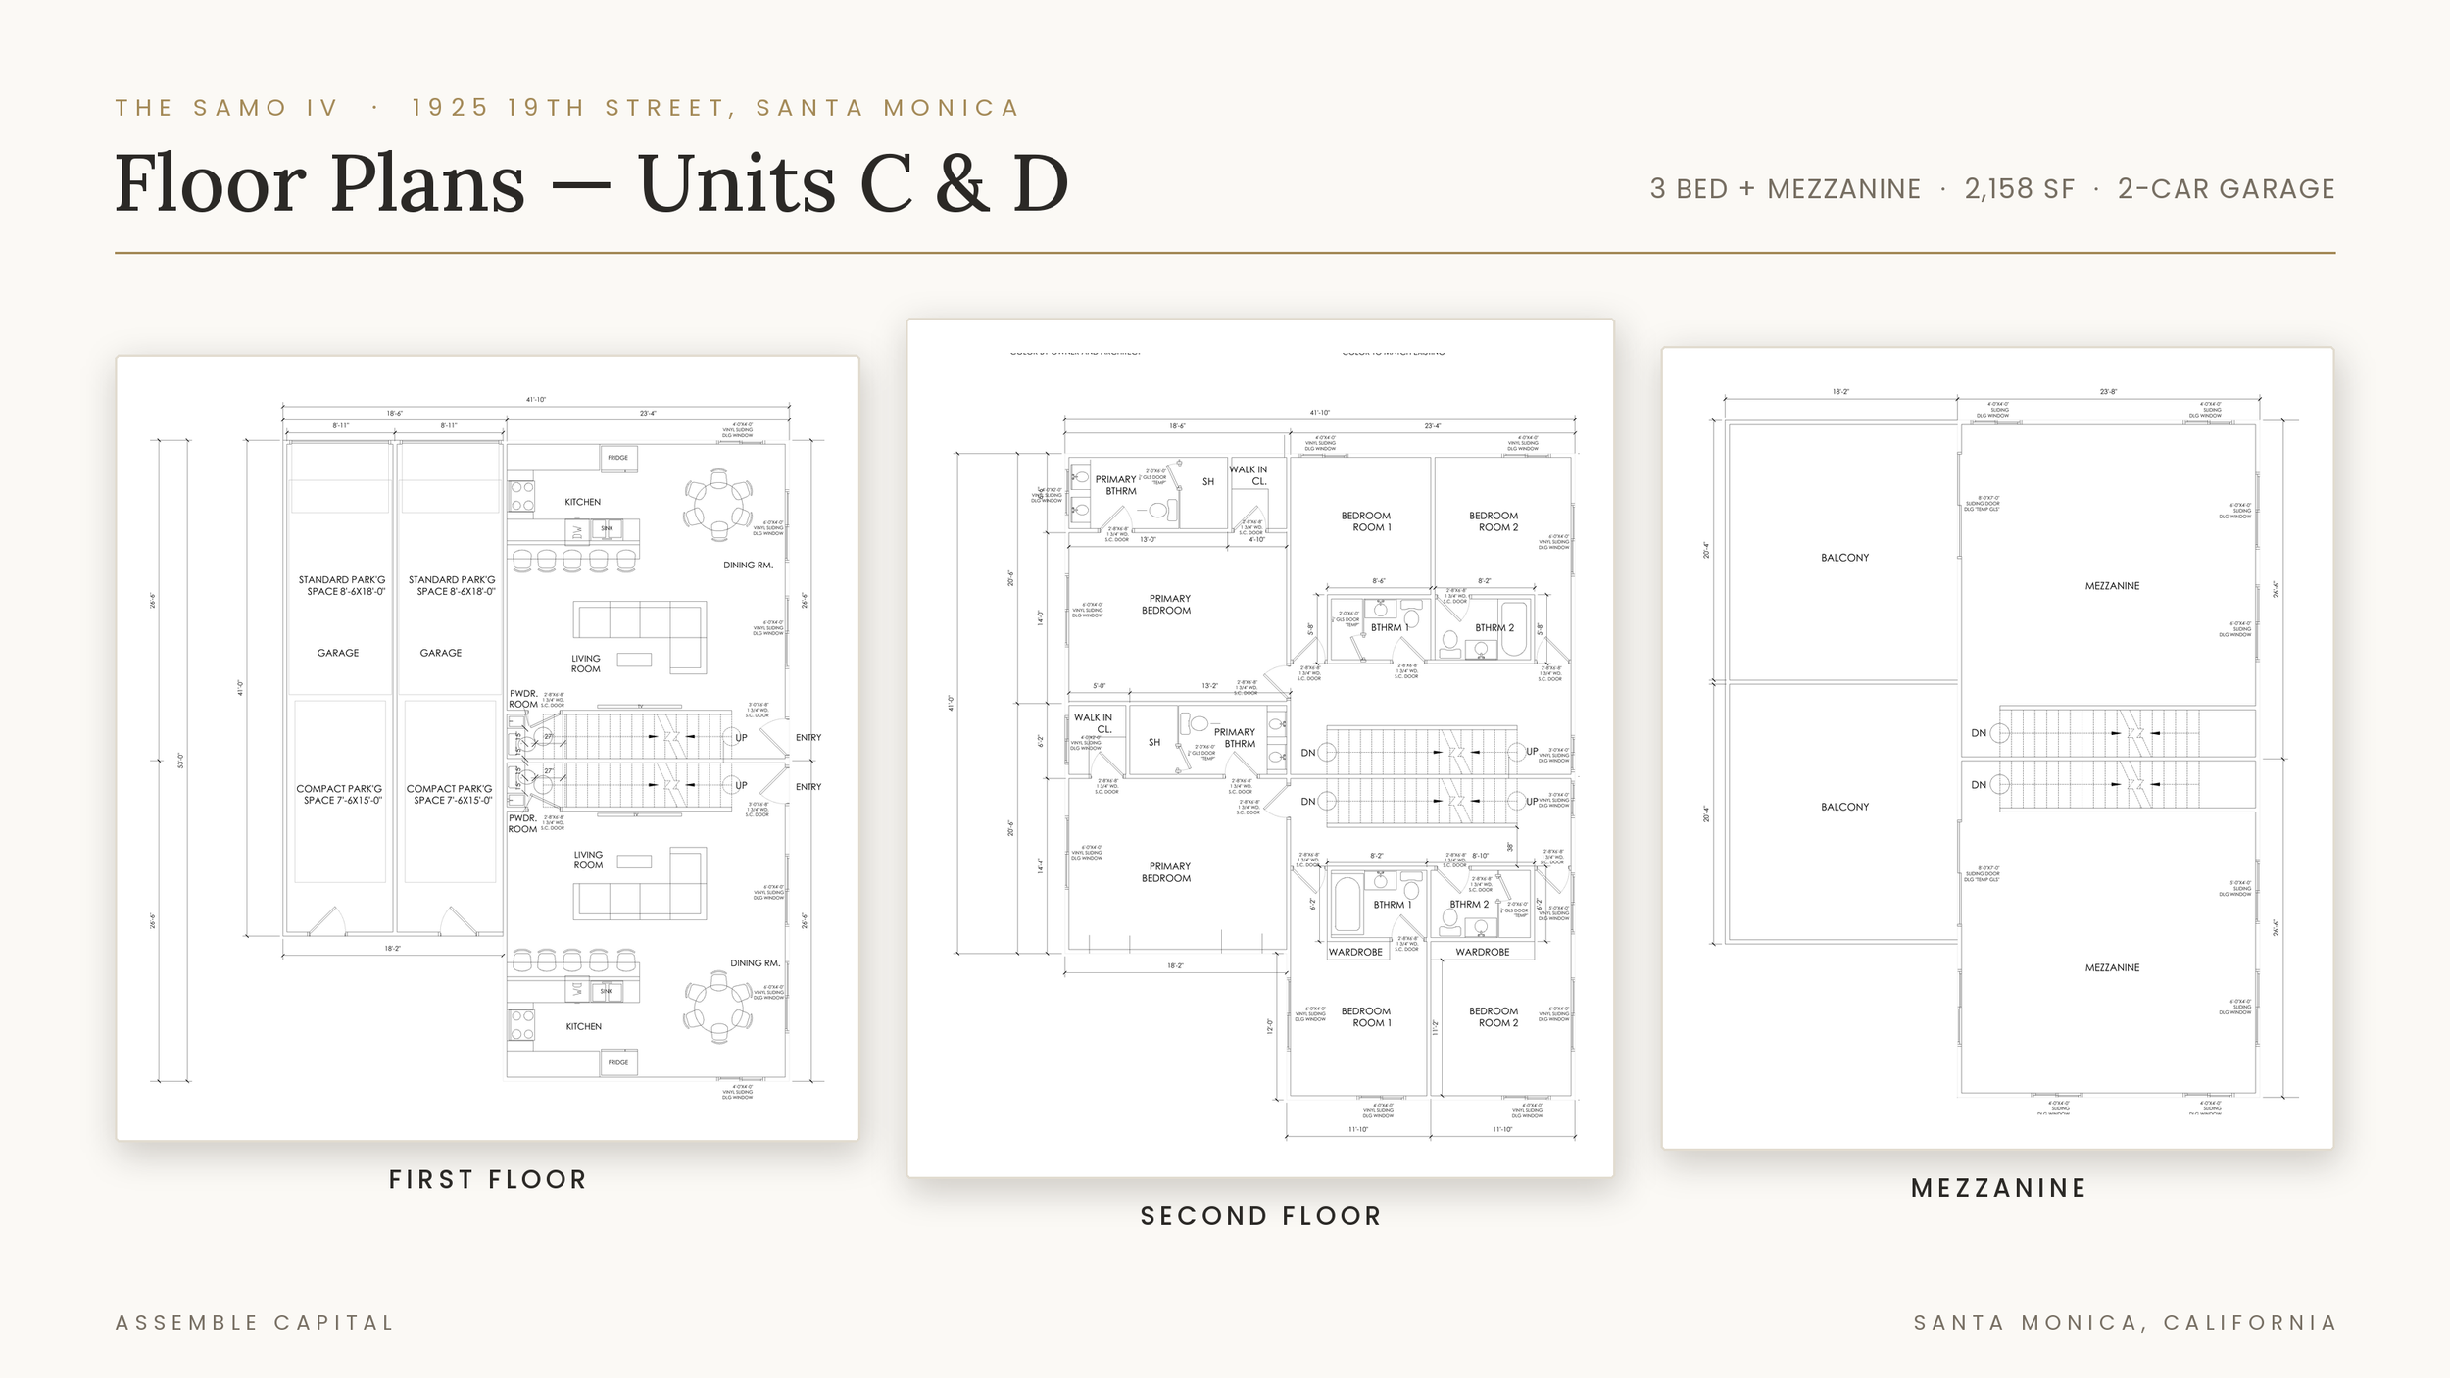
The two street-facing primary residences are planned at approximately 1,916 square feet across two stories, each offering three bedrooms, three-and-a-half bathrooms, and private balconies. The two rear residences are larger at approximately 2,158 square feet across three levels — including a 957-square-foot mezzanine that lives as a flexible loft. Each features three bedrooms, three-and-a-half bathrooms, an attached two-car garage, balconies, and private outdoor space designed to maximize indoor-outdoor California living.
Located on a quiet, tree-lined residential street just minutes from Santa Monica's premier retail, dining, employment centers, and beaches, 1925 19th Street is positioned to meet the growing demand for newly constructed housing that combines thoughtful architecture, modern functionality, and an exceptional coastal location.
Residential Floor Area
Unit A — Primary Residence 3 Bed / 3.5 Bath 1,916 SF
Unit B — Primary Residence 3 Bed / 3.5 Bath 1,916 SF
Unit C — ADU (with mezzanine) 3 Bed / 3.5 Bath 2,158 SF
Unit D — ADU (with mezzanine) 3 Bed / 3.5 Bath 2,158 SF
Total Residential Floor Area: 8,148 SF
Parking Spaces
Unit A — Primary Residence 2 dedicated off-street parking space
Unit B — Primary Residence 2 dedicated off-street parking space
Unit C — ADU Attached 2-car garage
Unit D — ADU Attached 2-car garage
Total Parking: 8 spaces
PROJECT DETAILS
-
3 Stories
-
2 Units + 2 Accessory Dwelling Units (ADU’s)
-
0 affordable units
-
4 units (2 units + 2 Accessory Dwelling Units)
-
0
-
8800 Sq Ft
-
8
-
Private rooftop decks for each unit
Virtual Community Meeting
Date: June 30, 2026
Time: 6:00 PM – 7:00 PM
Location: Virtual Meeting (via Zoom)
Purpose of the Meeting:
Prior to submitting a formal Administrative Approval and Architectural Review Board application to the City of Santa Monica Planning Division, the project applicant is hosting this virtual community meeting.
The purpose of this meeting is to present schematic design options, share project details, and collect valuable feedback and input from surrounding property owners, tenants, and neighborhood organizations. Project representatives—including the owner/developer, architect, and land use consultant—will be present to answer your questions.
Applicant:
Citlaly Lepe
5023 Ventura Canyon
Sherman Oaks CA 91423
714-900-6767
lepe.citlaly@gmail.com

Please fill out this form to submit written statements, requests, and other communications about the project.